Save
Ask
Tour
Hide
Share
$220,000
New Listing

210 Pine Street
Allegan City, MI 49010

For Sale|Single Family Residence|Active
3
Beds
2
Total Baths
1
Full Bath
1
Partial Bath
1,344
SqFt
$164
/SqFt
1910
Built
County:
Allegan
Call Now: 586-242-5838
Is this the listing for you? We can help make it yours.
586-242-5838
210 Pine Street210 Pine Street210 Pine Street210 Pine Street
Save
Ask
Tour
Hide
Share

Mortgage Calculator

Monthly Payment (Est.)

$1,004
Calculator powered by Showcase IDX, a Constellation1 Company. Copyright ©2026 Information is deemed reliable but not guaranteed.

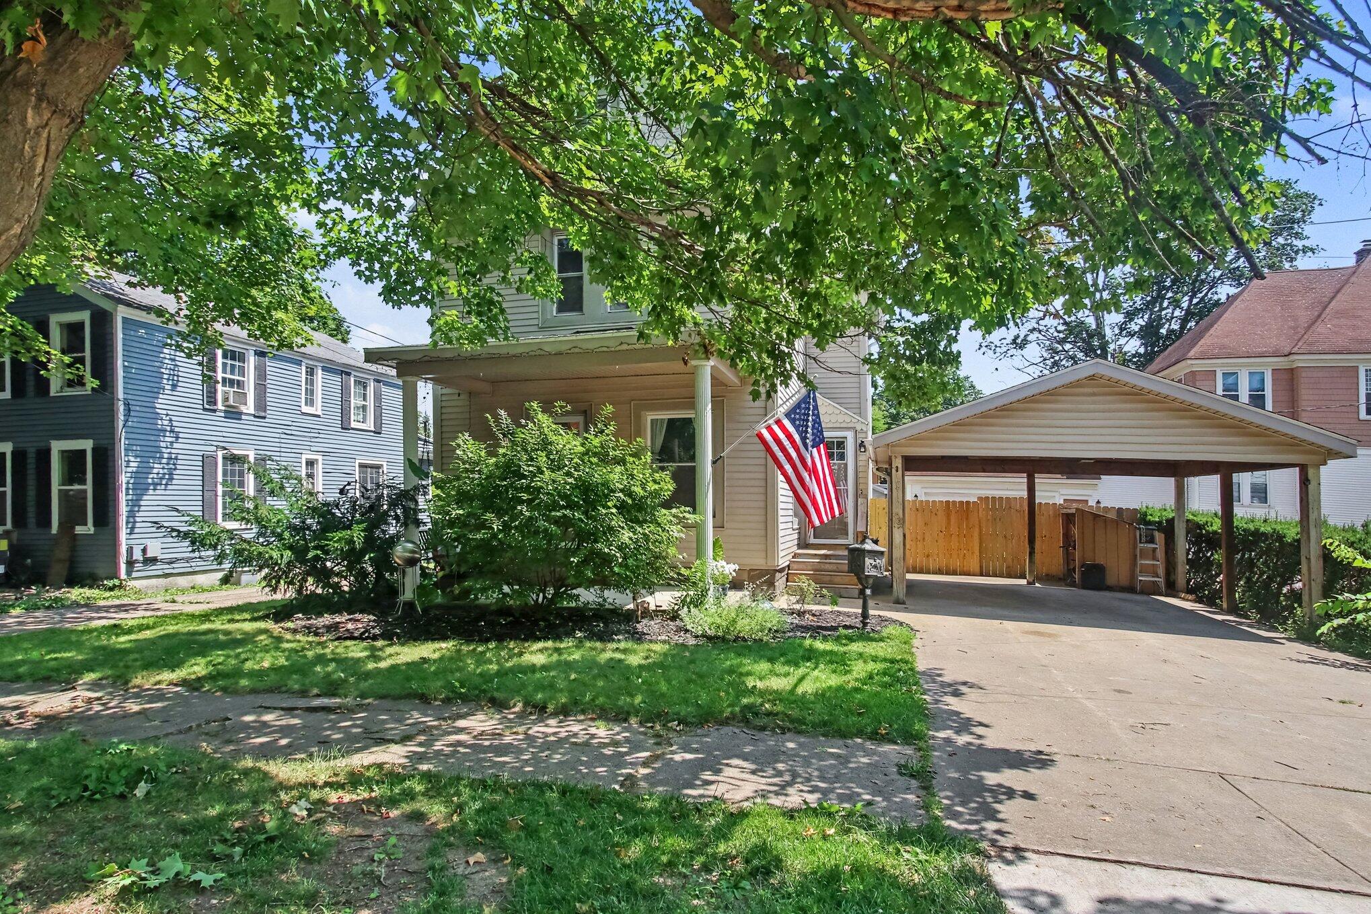
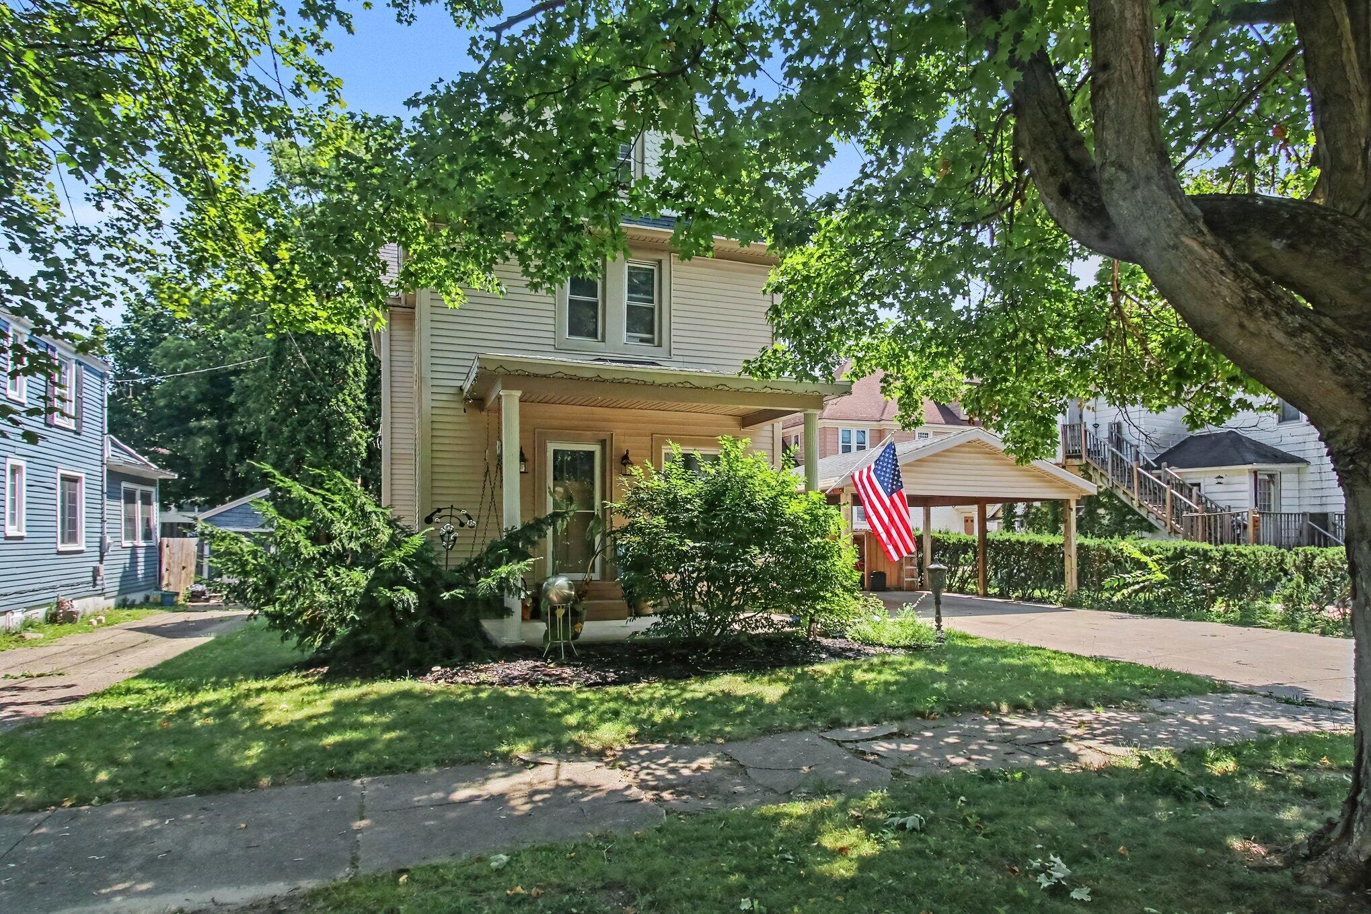
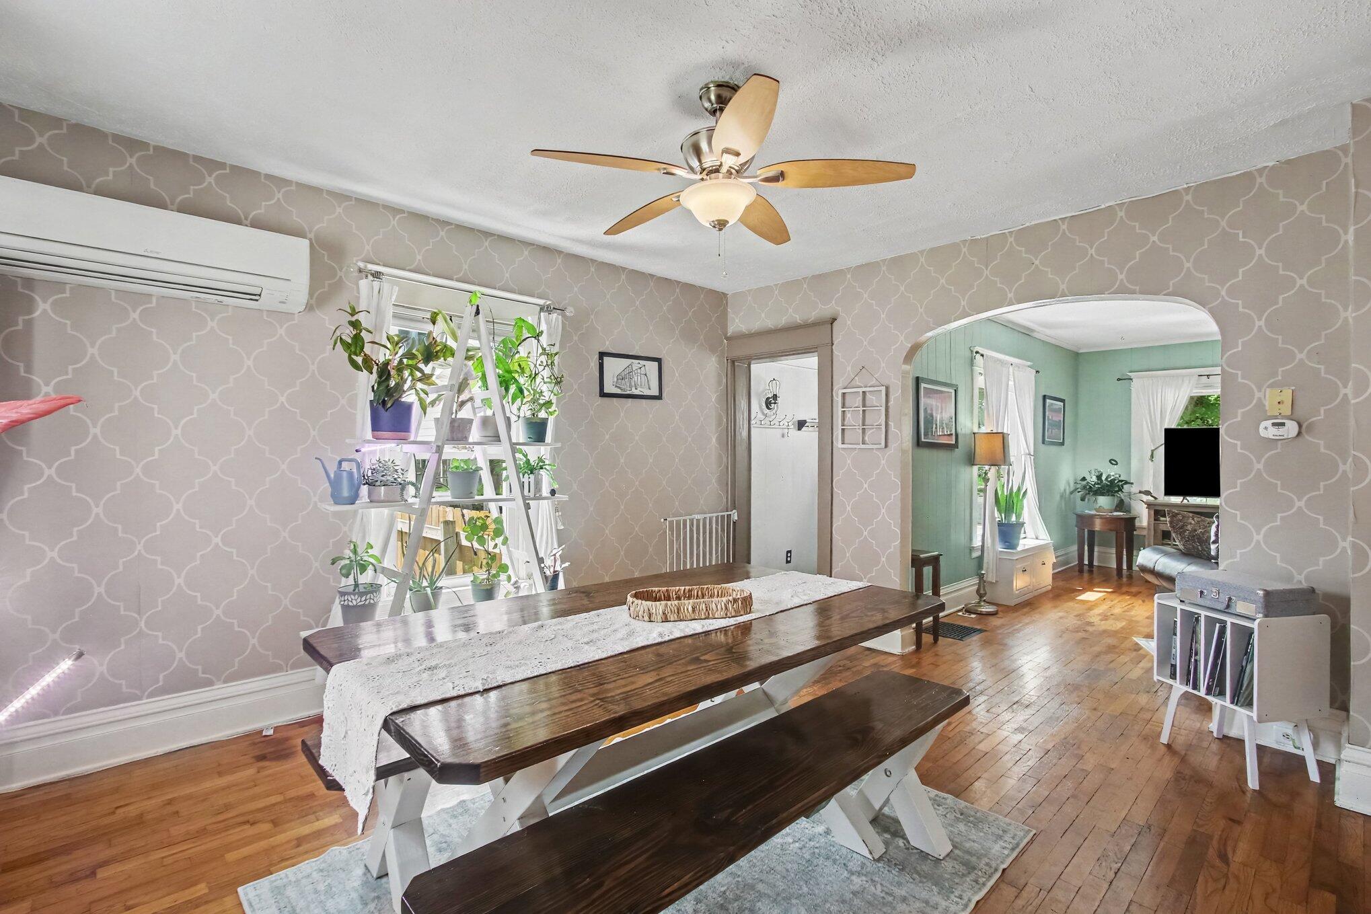
Step into timeless charm where character and craftsmanship meet everyday comfort. From the moment you enter, you'll be captivated by the stunning oak staircase, hardwood floors, and warmth that only a classic home can offer. This inviting home features three upper bedrooms and additional non-conforming bedroom, offering flexible space for guests, home office, hobby room or play room. The partially finished basement provides even more room to spread out, whether you're looking for a recreation area, workout space, workshop, or additional storage. Step outside to enjoy a fully fenced backyard and private back deck, creating a perfect setting for relaxing and entertaining. Sit a spell on the front porch under the shade of mature trees in your own private sanctuary. Located just blocks from Allegan;s Riverfront and vibrant Social District, restaurants, breweries, shopping, library, and community events, this home offers the perfect blend of historic character and convenience!Reserved: washer, dryer, and main level curtains.

Save
Ask
Tour
Hide
Share
Listing Snapshot
Price 
$220,000
Days On Site 
0 Days
Bedrooms 
3
Inside Area (SqFt) 
1,344 sqft
Total Baths 
2
Full Baths 
1
Partial Baths 
1
Lot Size 
0.09 Acres
Year Built 
1910
MLS® Number 
66026036990
Status 
Active
Property Tax 
$3,759.09
HOA/Condo/Coop Fees 
N/A
Sq Ft Source 
Other
Friends & Family
Recent Activity
7 hours agoListing first seen on site
7 hours agoListing updated with changes from the MLS®
General Features
Acres 
0.09
Attached Garage 
Yes
Cross Street 
Western Ave & Trowbridge St
Garage 
Yes
Parking 
AttachedPavedCarport
Property Sub Type 
Single Family Residence
Sewer 
Public Sewer
Special Circumstances 
Standard
SqFt Above 
1344
SqFt Below 
231
SqFt Total 
1844
Style 
Traditional
Water Source 
Public
Zoning 
Residential
Interior Features
Appliances 
DishwasherMicrowaveRefrigeratorRange
Basement 
FullPartially Finished
Cooling 
Wall Unit(s)Window Unit(s)
Flooring 
Ceramic TileLaminateWood
Heating 
Forced AirNatural Gas
Laundry Features 
In Basement
BathFull 
Level - Upper
BathLav 
Level - Main
Save
Ask
Tour
Hide
Share
Exterior Features
Construction Details 
Vinyl Siding
Fencing 
Back Yard
Lot Features 
Level
Other Structures 
Shed(s)
Patio And Porch 
DeckPorch
Roof 
Composition
Community Features
Community Features 
Sidewalks
Financing Terms Available 
CashConventionalFHAUSDA LoanVA Loan
MLS Area 
Area86142Allegan
Roads 
Paved
School District 
Allegan
Schools
School District
Allegan
Elementary School
Unknown
Middle School
Unknown
High School
Unknown
Listing courtesy of Real Broker, LLC: [email protected]


IDX provided courtesy of Realcomp II Ltd. via GreaterKalamazooAssociationofREALTORS. Copyright © 2026 Realcomp II Ltd. Shareholders.

IDX information is provided exclusively for consumers' personal, non-commercial use and may not be used for any purpose other than to identify prospective properties consumers may be interested in purchasing and that the data is deemed reliable but not guaranteed accurate by the MLS.

Neighborhood & Commute
Source: Walkscore
Save
Ask
Tour
Hide
Share